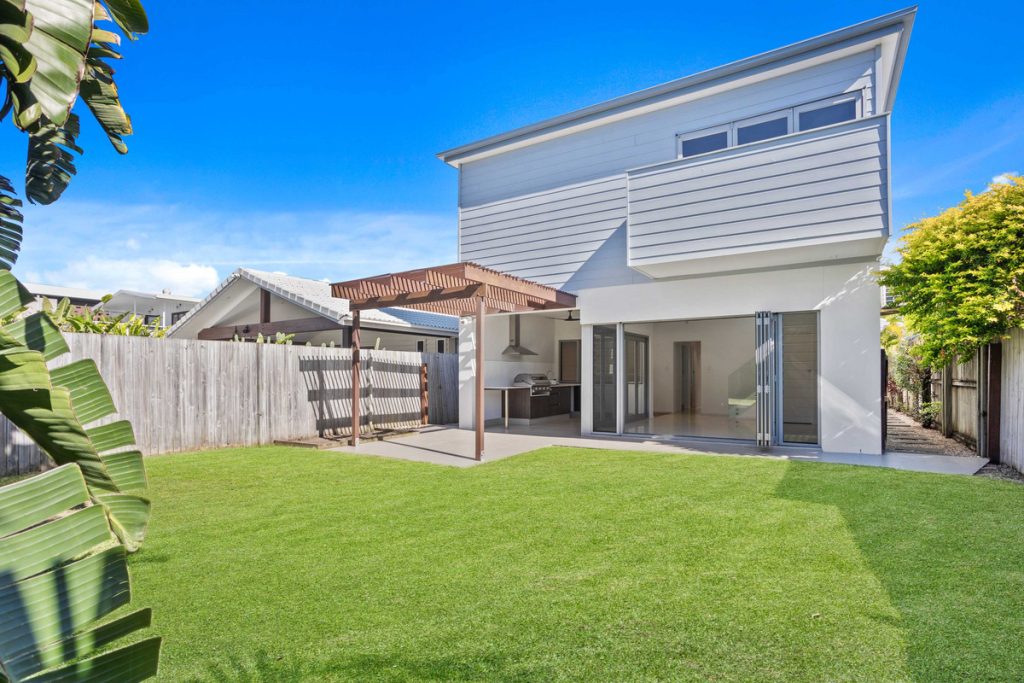
51 Camp DriveBonogin QLD 4213
About the property
Set amongst 2.5 acres of tranquil bushland, this near-new home offers the perfect blend of modern comfort and peaceful hinterland living in the highly sought-after Bonogin Valley.
Wake to birdsong and enjoy a relaxed lifestyle surrounded by nature, all while being just a short drive to the Gold Coast’s key amenities, schools, and shopping precincts.
Designed with family living in mind, the home features a spacious open-plan layout with seamless indoor-outdoor flow. The light-filled living and dining areas connect effortlessly to a covered alfresco space, ideal for entertaining or simply enjoying the natural surrounds. A separate media room provides the perfect space for movie nights or a quiet retreat.
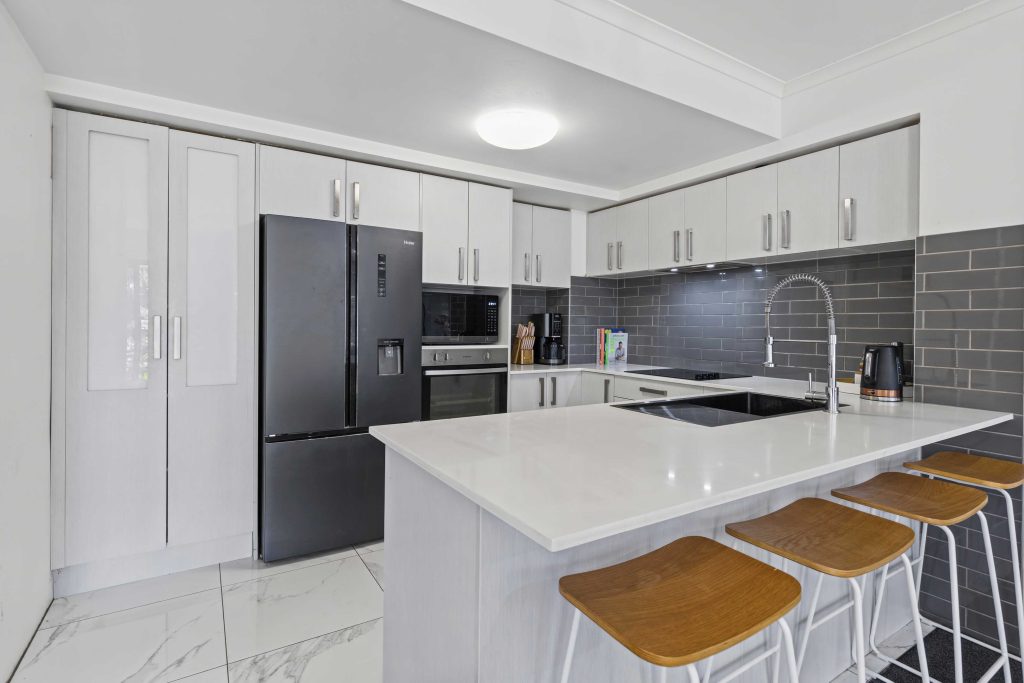
At the heart of the home is a beautifully appointed kitchen, complete with stone bench tops, quality appliances, and a walk-in pantry, perfect for everyday living and entertaining.
Outdoors, the property truly shines with a sparkling in-ground pool, expansive entertaining area, and plenty of usable land for families to enjoy.
The home offers four generous bedrooms, including a privately positioned master suite with a walk-in robe and a stylish ensuite. The remaining bedrooms all include built-in robes and are serviced by a modern family bathroom with a bathtub.
Property Features
- 2.5 acres (approx. 1 hectare) of elevated land with usable space
- 4 spacious bedrooms with built-in robes
- Master bedroom with walk-in robe and modern ensuite
- Open-plan living and dining with quality flooring throughout
- Stylish kitchen with stone benchtops, walk-in pantry & premium appliances
- Separate media/theatre room
- Covered alfresco area overlooking natural bushland
- In-ground swimming pool with surrounding entertaining space
- Ducted air conditioning and ceiling fans throughout
- Double automatic garage
- Solar power system
- Fire pit area and expansive outdoor space
Located in a peaceful, family-friendly pocket, Bonogin offers a unique lifestyle with easy access to Robina Town Centre (approx 14 mins), schools, the M1, and some of the Gold Coast’s best beaches.
Key features
- Property type
- House
- Land
- 277 m²
- Floor area
- 245 m²
- Garage
- 2
- Bond
- $5,980
- Pets
- Considered
- Furnished
- No
- Air conditioning
- Ensuite
- Dishwasher
- Built-in robes
- Rumpus room
- Broadband
- Outdoor entertaining
- Remote garage
Floor plan
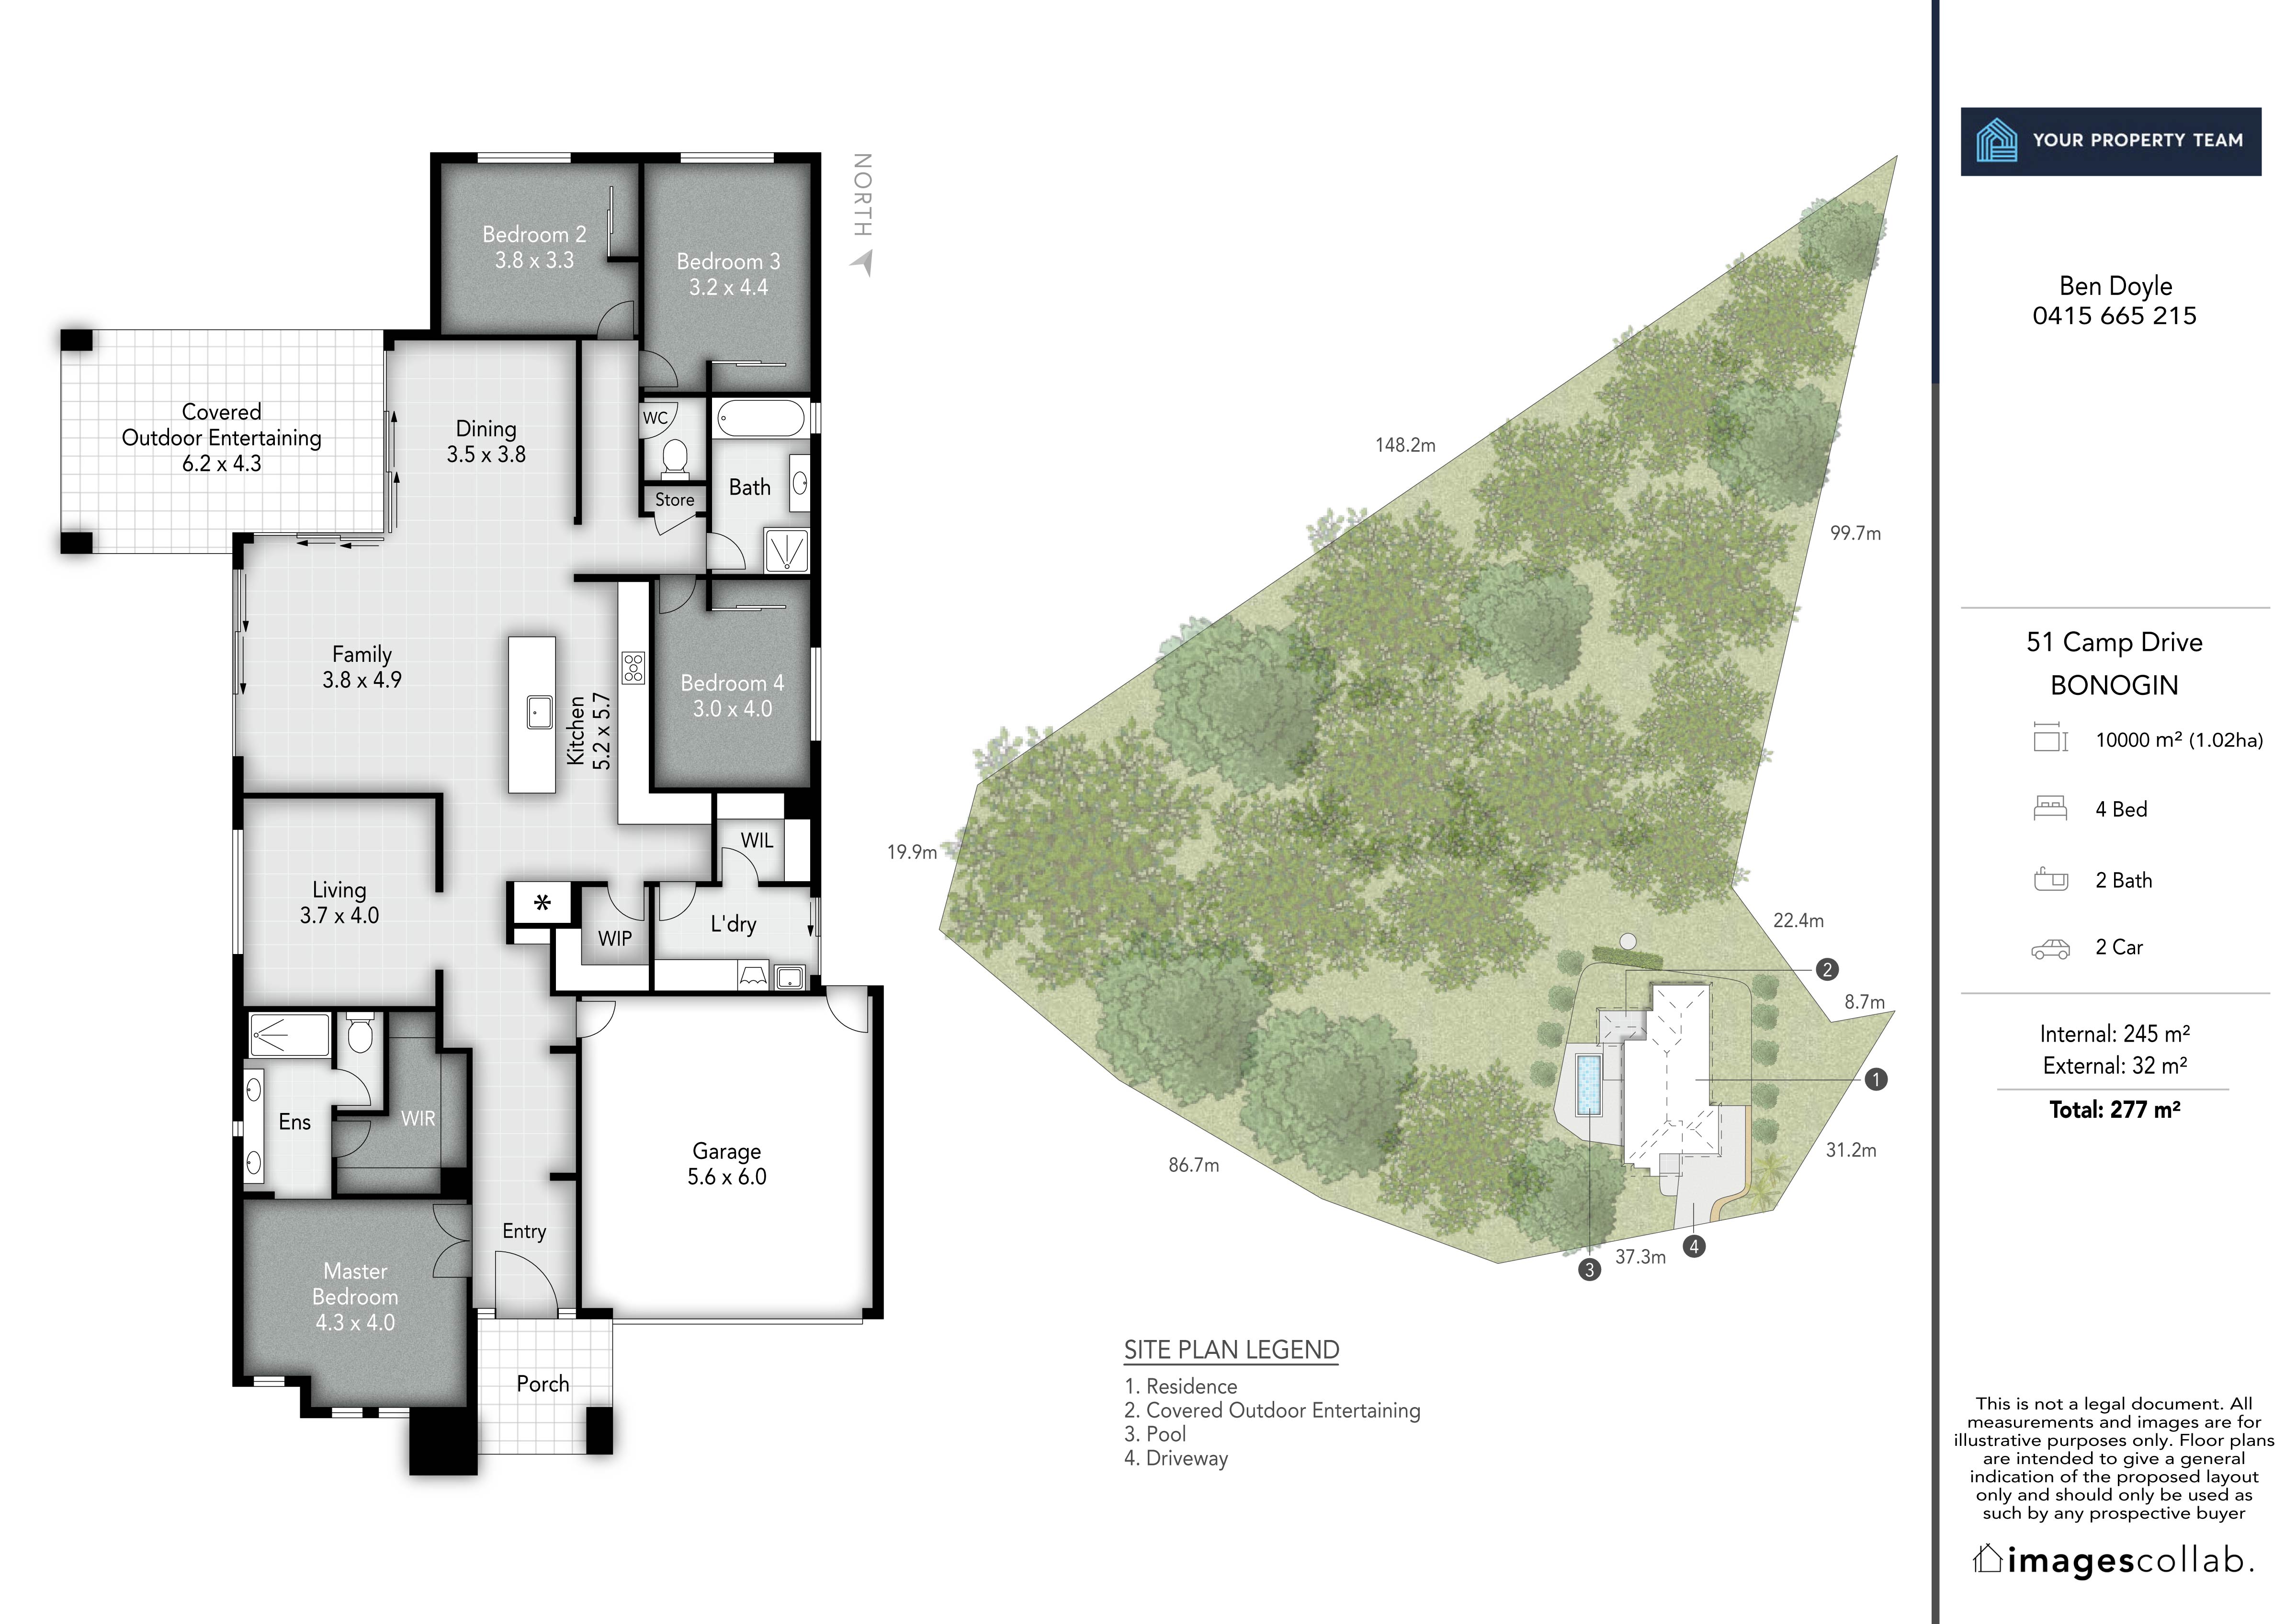 Open full size
Location
51 Camp Drive, Bonogin QLD 4213
School catchments
Schools for this address.
- Primary
- Mudgeeraba Creek State School
- Junior secondary (Years 7–10)
- Robina State High School
- Senior secondary (Years 11–12)
- Robina State High School
Contains data © State of Queensland (Department of Education) 2026, CC BY 4.0. Catchments can change: check with the school, or look the address up on the Department's EdMap.
DISCLAIMER: Whilst every effort has been made to ensure the accuracy of these particulars, no warranty is given by the Landlord or the agent as to their accuracy. Interested parties should not rely on these particulars as representations of fact but must instead satisfy themselves by inspection or otherwise.